Partner programme · 2026
Become the Talpa House partner for your region.
Premium earth-sheltered homes in watertight monolithic concrete, more than 20 of them built and lived in. One partner per region in Germany, Austria, Switzerland, Italy and the United Kingdom.
- DE
- AT
- CH
- IT
- UK
02The proof
- 20+
- homes built and lived in
- 5
- countries opening for regional partners
- 1
- partner per region
- STU Bratislava, Faculty of Civil Engineering
- Research and development partner
One house, in full
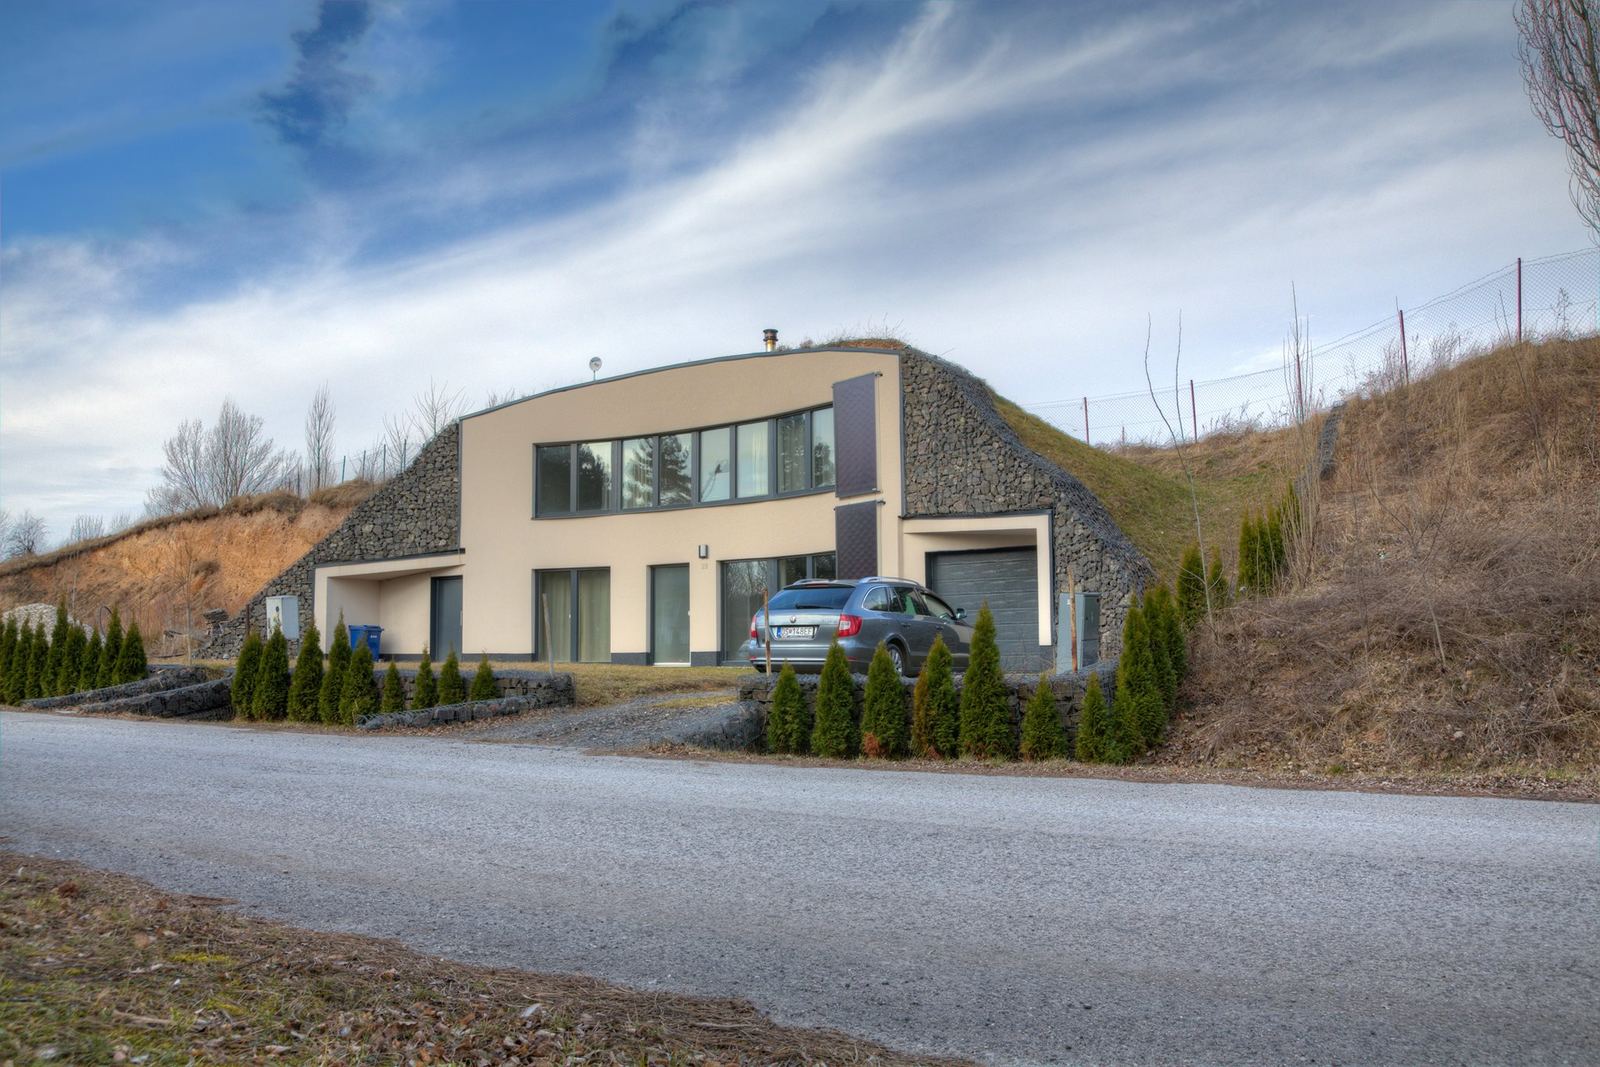
Rohožník
Bratislavský kraj, okres Malacky
| Completed | 2014 |
|---|---|
| Užitná plocha | 169 m² |
| Energetická třída | Off-grid |
| Náklady na energie | 12 € / měsíc |
| Realizace | 2011–2014 |





03The product
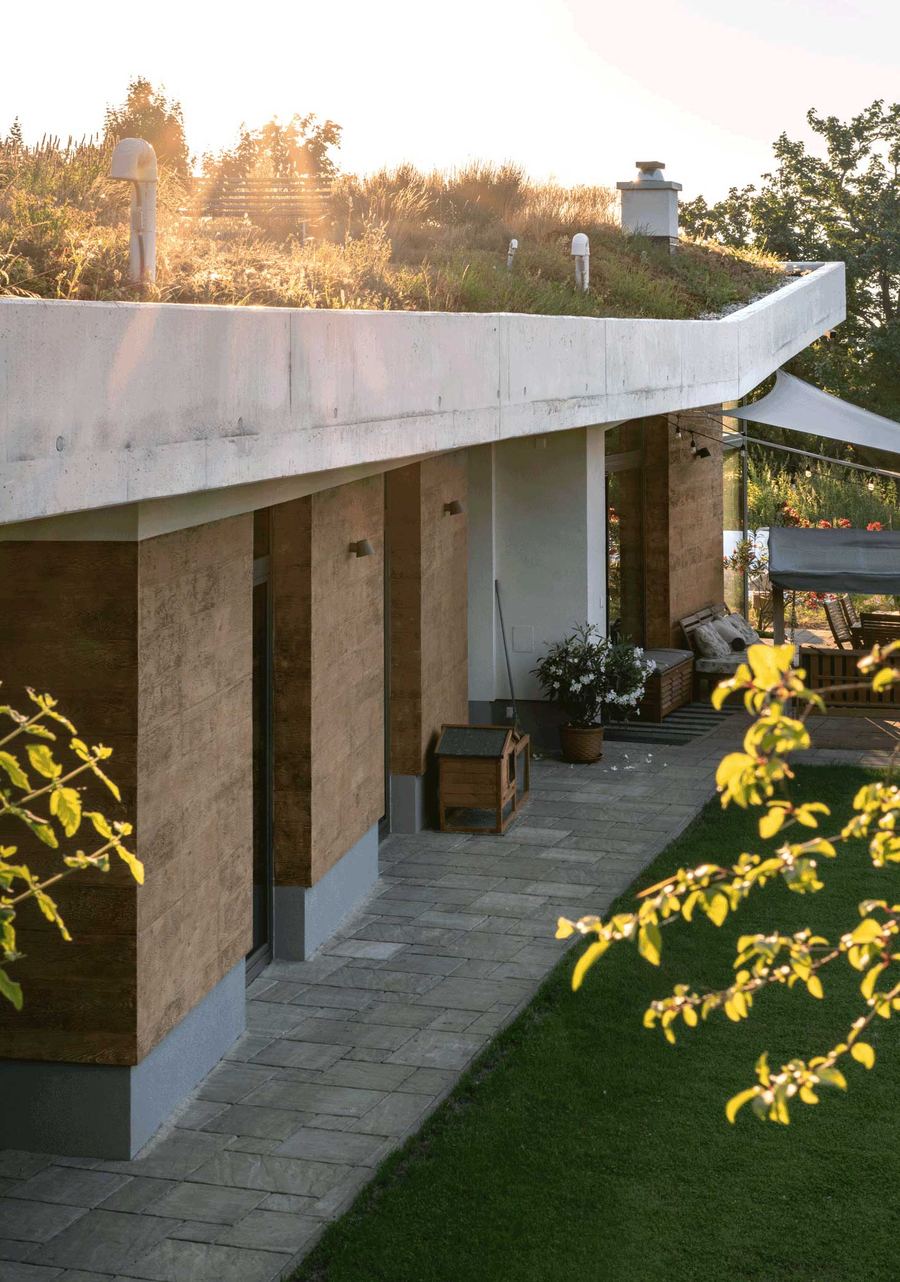
A house set into the slope, not on top of it.
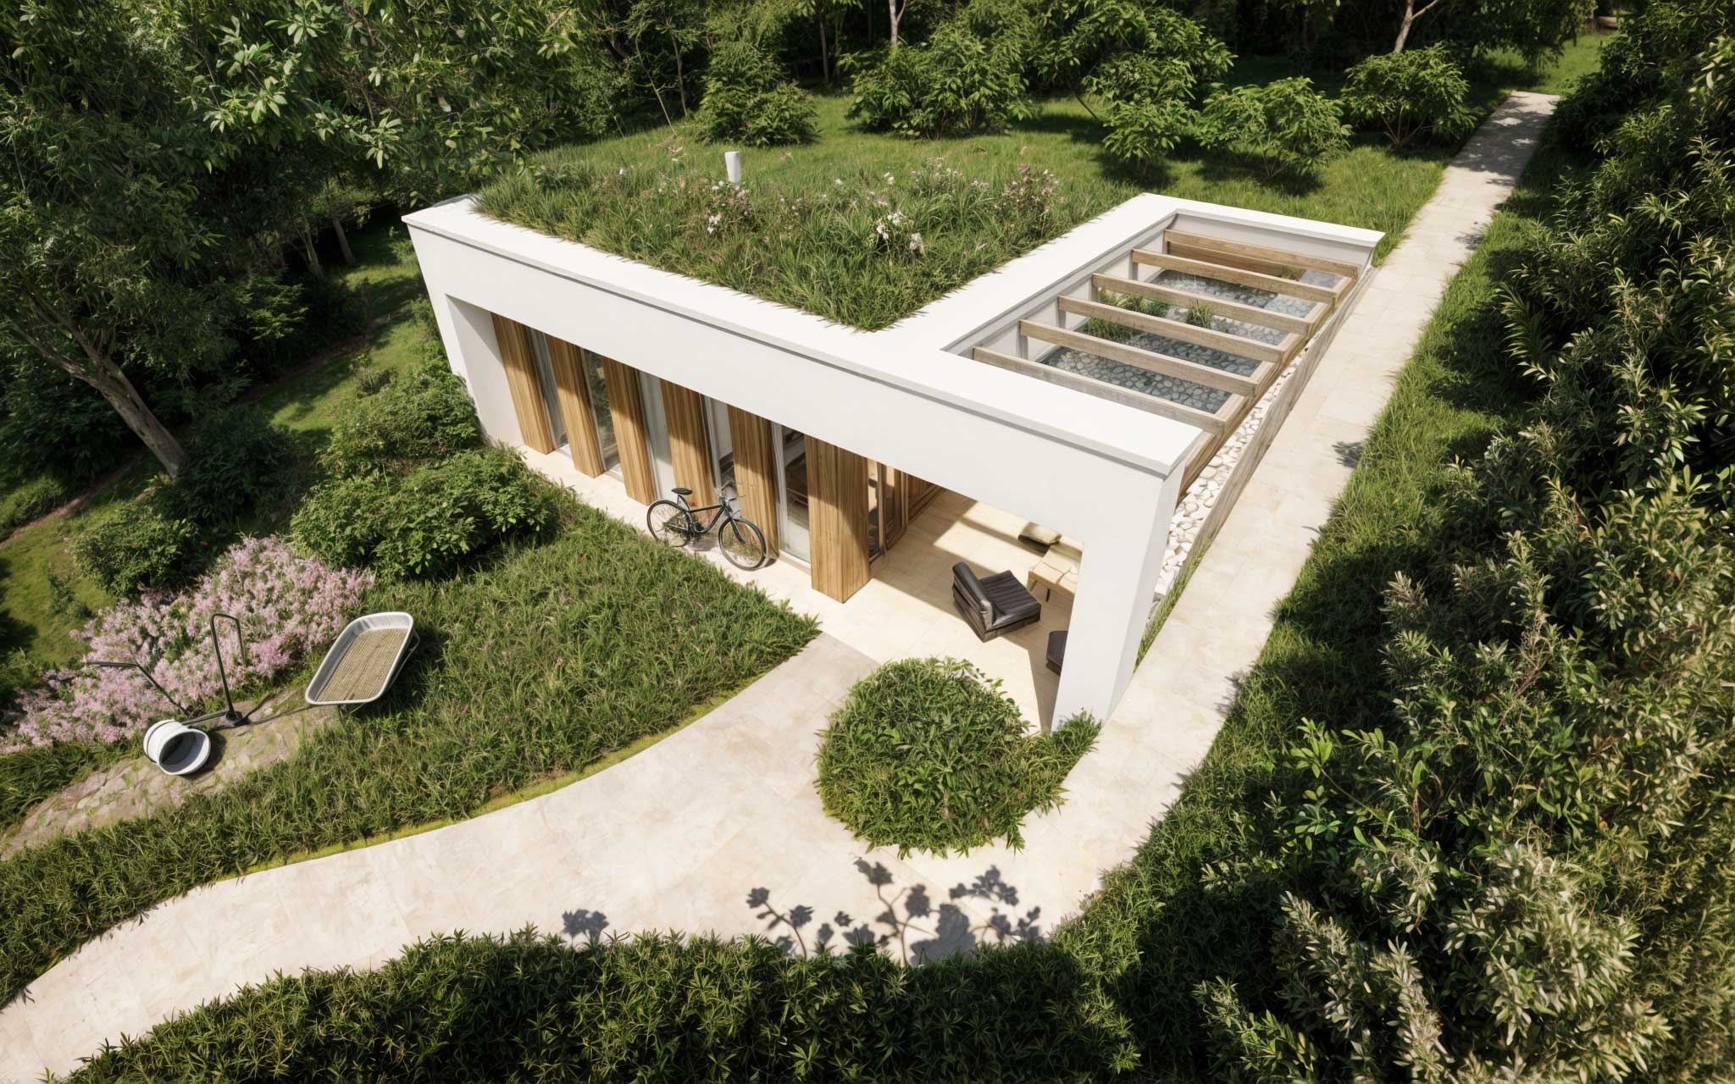
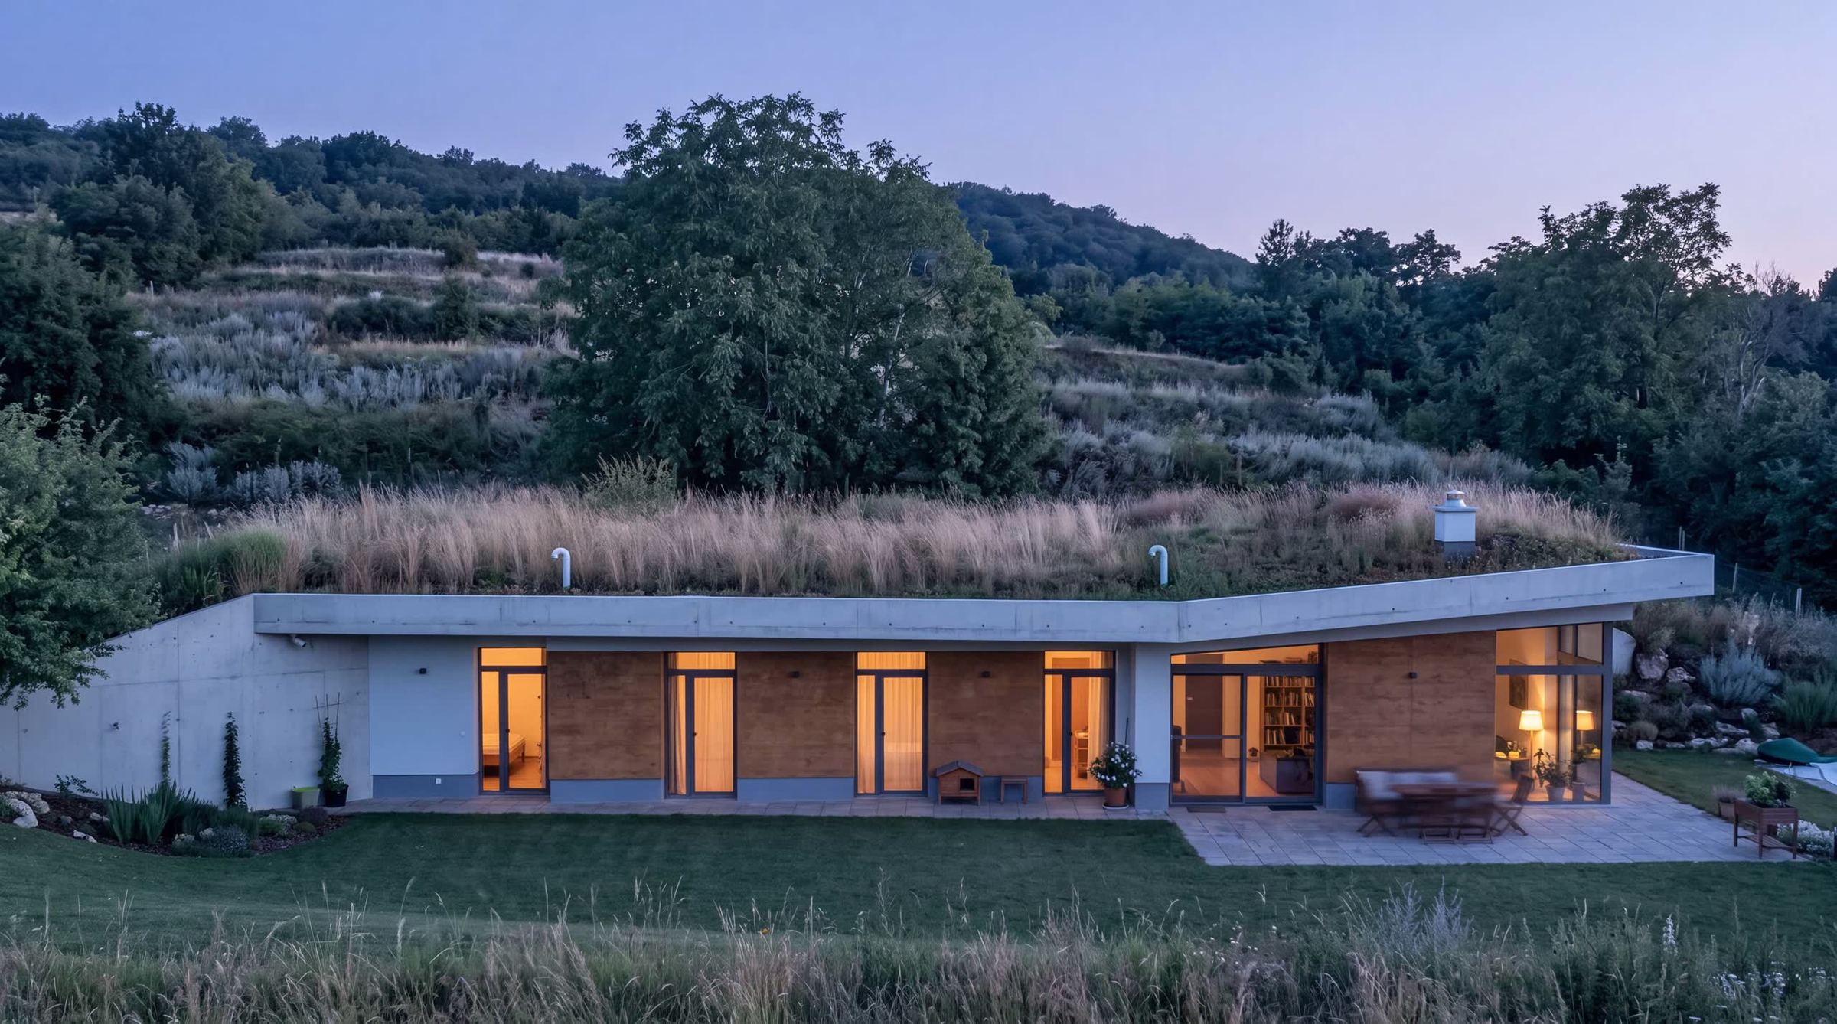
The earth does the work: a stable temperature all year, silence, protection, and a low running cost.
- 01
A watertight monolithic concrete shell, poured on site, with recycled aggregate. The shell is the waterproofing: there is no membrane to age, tear or replace.
- 02
No load-bearing interior walls. The shell carries everything, so the plan can change over the life of the house.
- 03
A living roof that holds rainwater on the plot.
- 04
A closed water loop: rain and used water are cleaned in a root bed and returned to the roof.
- Stable temperature
21 to 24 °C inside all year, with no air conditioning.
- Silence and security
Most walls and the whole roof under earth: quiet inside, protected from the weather.
- Minimal running cost
No heat pump and no ventilation unit to buy, service or replace.
04The business
Your market has enough builders of standard houses. It does not have this.
- 01
A product nobody in your region can copy without the engineering behind it.
- 02
Higher value per project, fewer competing bids, and a clear reason for a client to call you and not the next contractor.
- 03
A fully engineered system you do not have to develop, test or insure alone.
- 04
A niche that grows with every rise in energy prices and every summer heatwave.
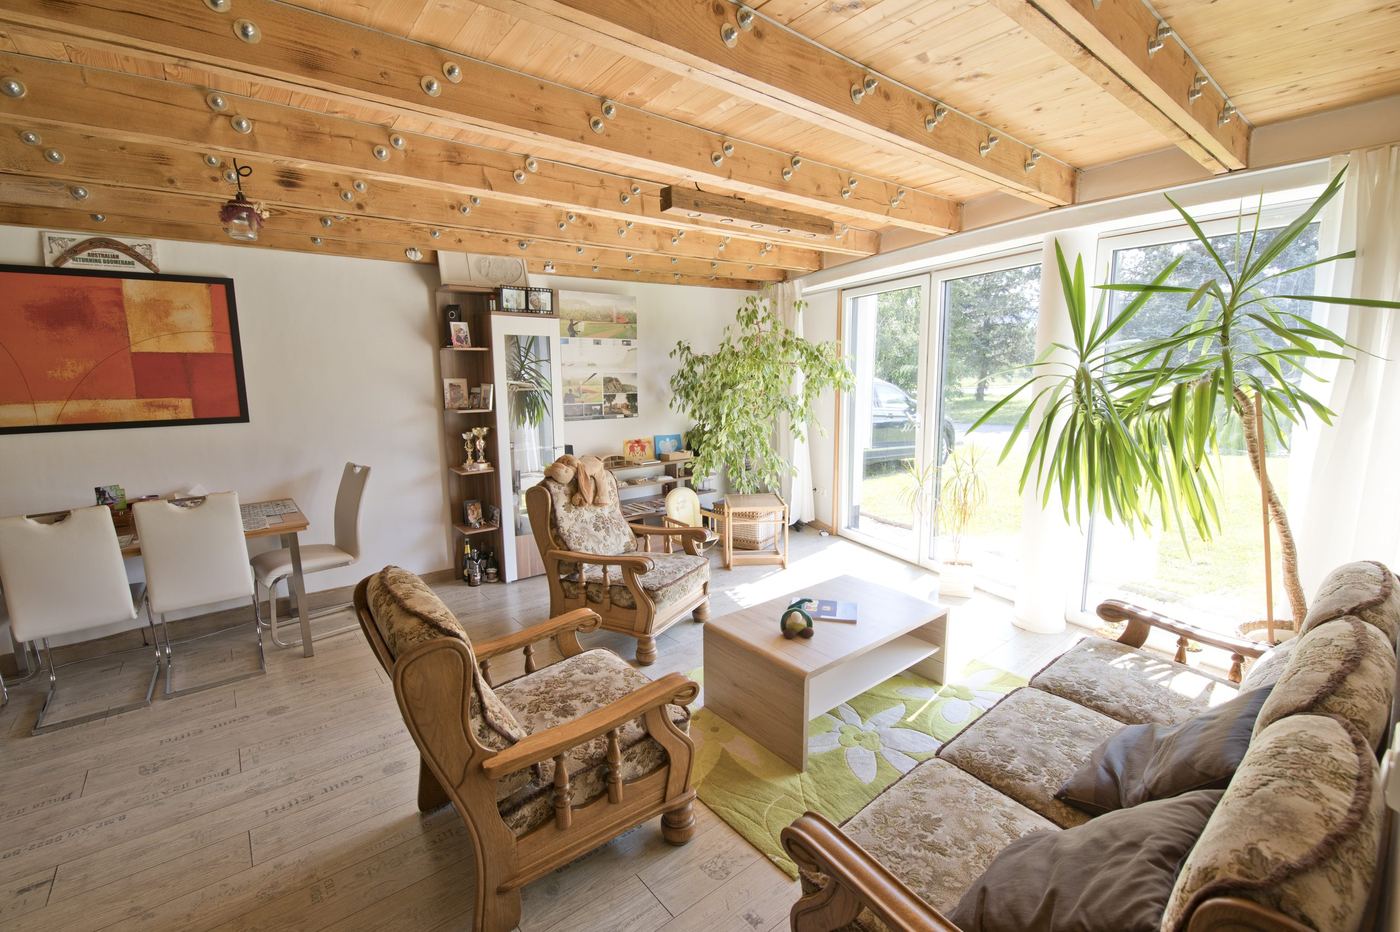
People who want energy independence, quiet, security and a home their grandchildren will inherit. They are not price shoppers. They are looking for the one builder who can deliver this, and they will find you.
05The engineer behind it
Martin Pribila
Founder and structural engineer
A named engineer behind the system, not a faceless brand. Talpa House was founded by Martin Pribila, and every house it builds is designed and engineered by his team.
Meet the team06How a project runs
Who does what, from first call to keys.
The warranty and liability split between the partner and Talpa House is defined in the licence agreement and explained in the information pack.
07What you get, what you bring
You do not start from zero.
Talpa House provides
- The brand and the documented building system
- Project templates and the house catalogue
- Structural calculations and engineering for every project
- Technical supervision of the watertight shell on site
- Training for your team, in Slovakia and on your first build
- A supplier catalogue for the roof, the water loop and the fit-out
- The configurator, the CRM and the client web application
- Central marketing and show house visits
- Ongoing research and development with STU Bratislava
You provide
- Knowledge of your region and its people
- Sales and the client relationship
- Build capacity and crews
- Capital for regional development
- Responsibility for the client and the site
- The will to build a long-term local brand
08Who this is for
Who this is for.
An established regional construction company, general contractor, developer or architect-builder with its own crews and a track record in quality residential work.
Or an experienced construction manager ready to run a regional business under a proven system.
- you are looking for a passive investment,
- you have never delivered a house,
- you are not willing to learn a system exactly as it is engineered.
09The partner year
The first year is not about a contract.
- 01Visit a built house
Meet the people who live in it.
- 02Sign an NDA
We open the documentation, the calculations, the numbers and the references.
- 03Learn the system over the year
Training, consultations on your own sites and enquiries, and time on a live build.
If after a year you decide it is not for you, we part without obligation.