How it works
The whole house is one idea, executed carefully.
Most of what makes a Talpa house work is not a product you can buy. It is the way the parts cooperate. Concrete that seals itself. Earth that stores heat. A roof that holds its own rain. Light that reaches the back of the house. Air that moves without a fan. Water that runs in a loop. And a structure that can be rearranged long after we have gone. Here is each part, and why it is built the way it is.
01The shell
One pour, no seams, no membrane.
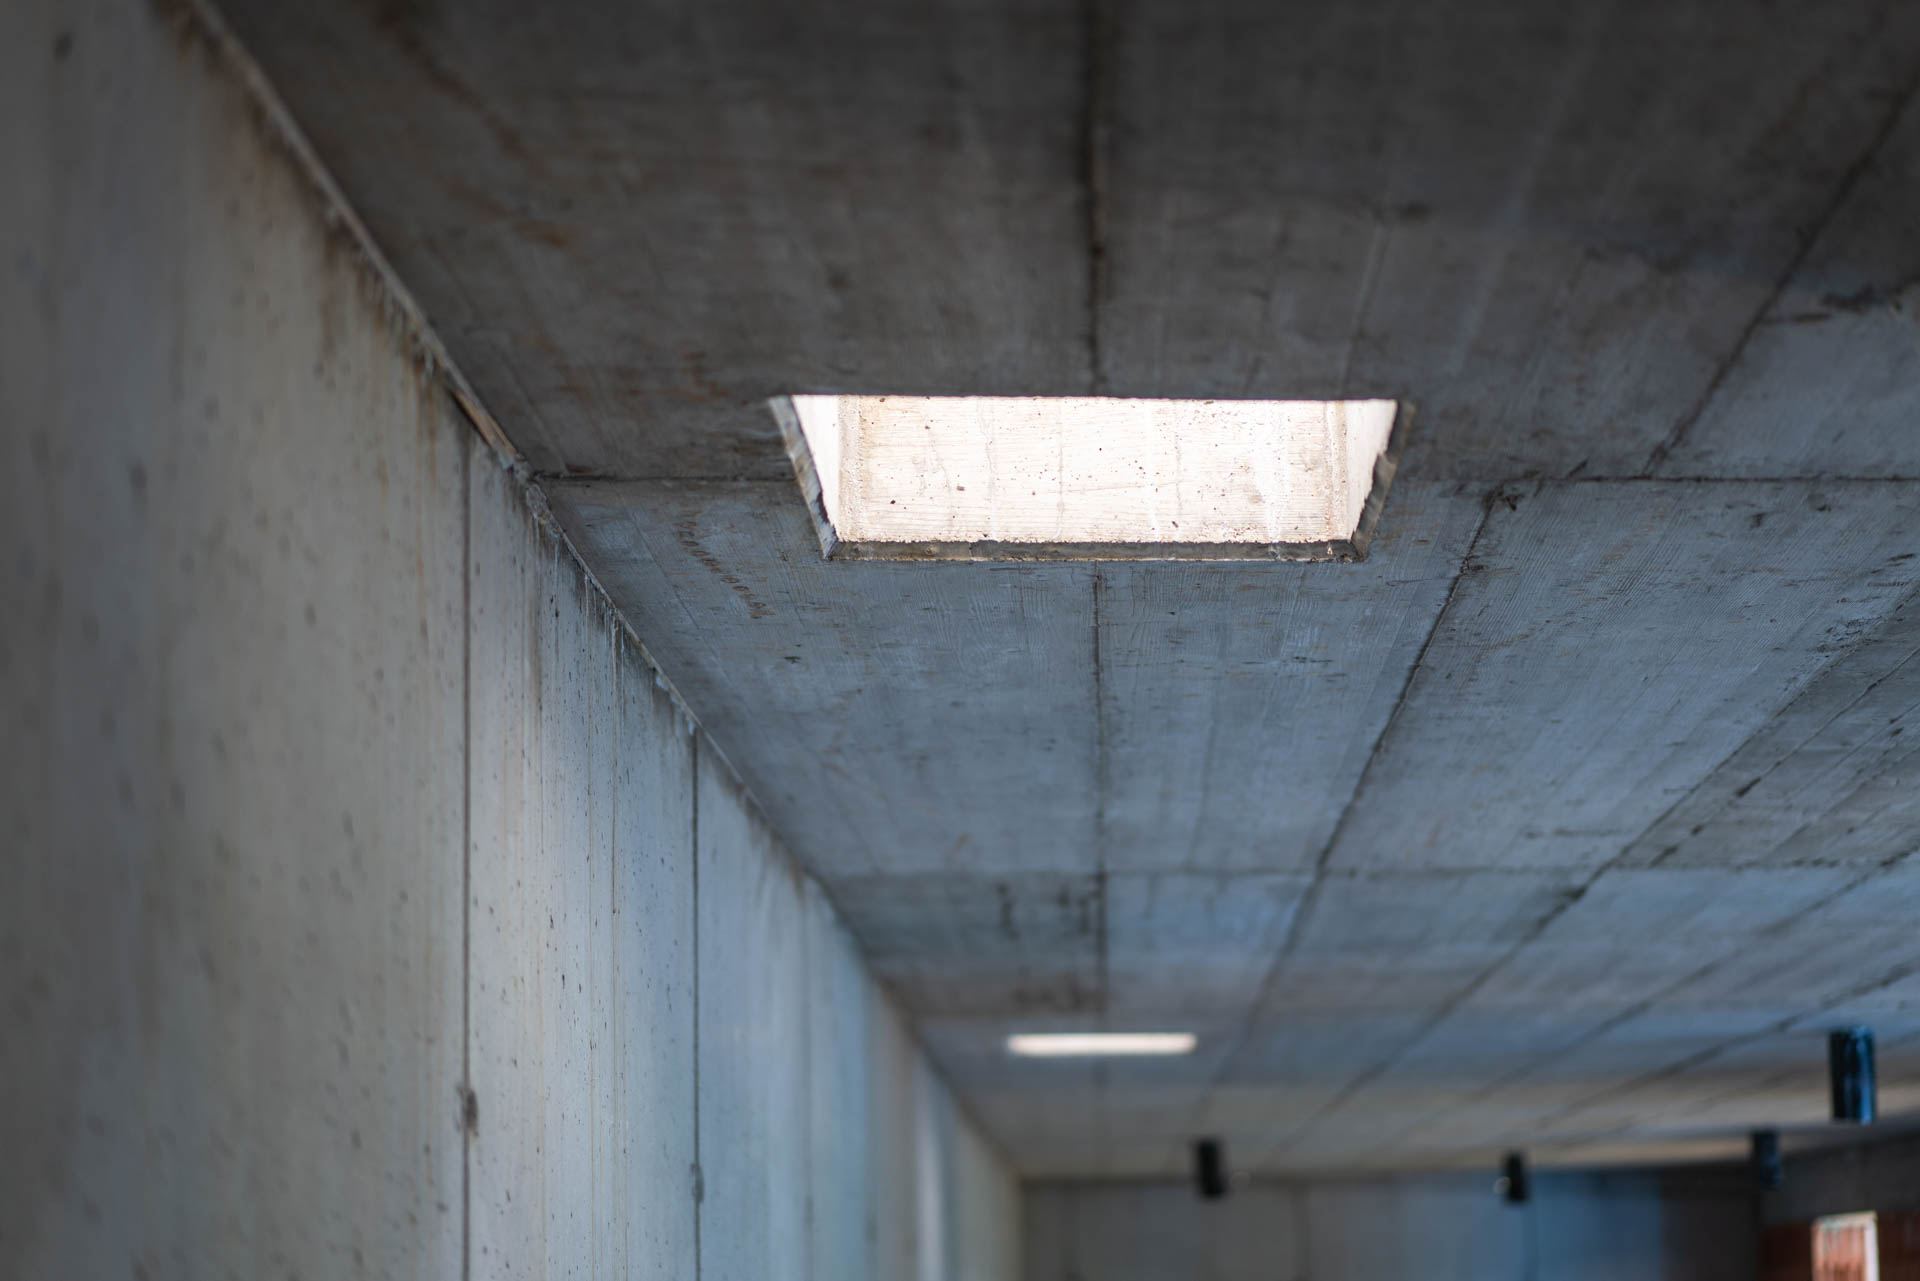
Walls and roof are cast as a single continuous piece of waterproof concrete. The concrete itself is the waterproofing, so there is no separate foil against water and no separate film against radon.
That matters for two reasons. The membrane is the most common long-term failure point in underground building, and a leak below ground is not a repair, it is an excavation. Leaving the membrane out also takes around 30,000 euros out of the build.
The concrete carries a crystalline admixture, so when a hairline crack forms, the material grows crystals on contact with water and closes it. Construction joints are sealed with bentonite, which swells the same way. And because the mix is tuned to the actual weather on the day of the pour, it cures without cracking.
Radon is handled by measurement and by the airtight concrete body, not by a film that ages and tears.
- No waterproofing membrane
- Around 30,000 € saved
- Radon-tight without a film
Houses built this way since 2010The first two years were a little humid, like any new build. Now it holds around 50 percent and stays stable.
Talpa House owner
- Crystalline sealing
- Bentonite joints
- A mix tuned to the day
- No membrane to age
- Structure
- Insulation
- Waterproofing membrane
- Protection layer
- Drainage
- Waterproof concrete
02Earth
The ground does the heating and the cooling.
The soil around and above the house is not cover. It is a battery that stores months of solar heat.
In summer it holds the inside at 21 to 24 degrees with no air conditioning, and at 24 to 25 even when it is 40 outside. In winter it does not fall below 15 to 18 degrees inside, with no heating at all.
Because the earth carries so much of the load, we use roughly half the insulation a conventional passive house needs: about 40 percent less material and less embodied carbon on every build.
The same mass that stores the heat is what makes the house quiet. Most of the walls and the whole roof sit under earth, and the sound of the road stays outside with them.
- 21–24 °C all year
- About 40 % less insulation
- About 90 heating days
What that costs to runWe are builders, not furriers.
Martin Pribila · founder and structural engineer
03The roof
The land you build on comes back on the roof.
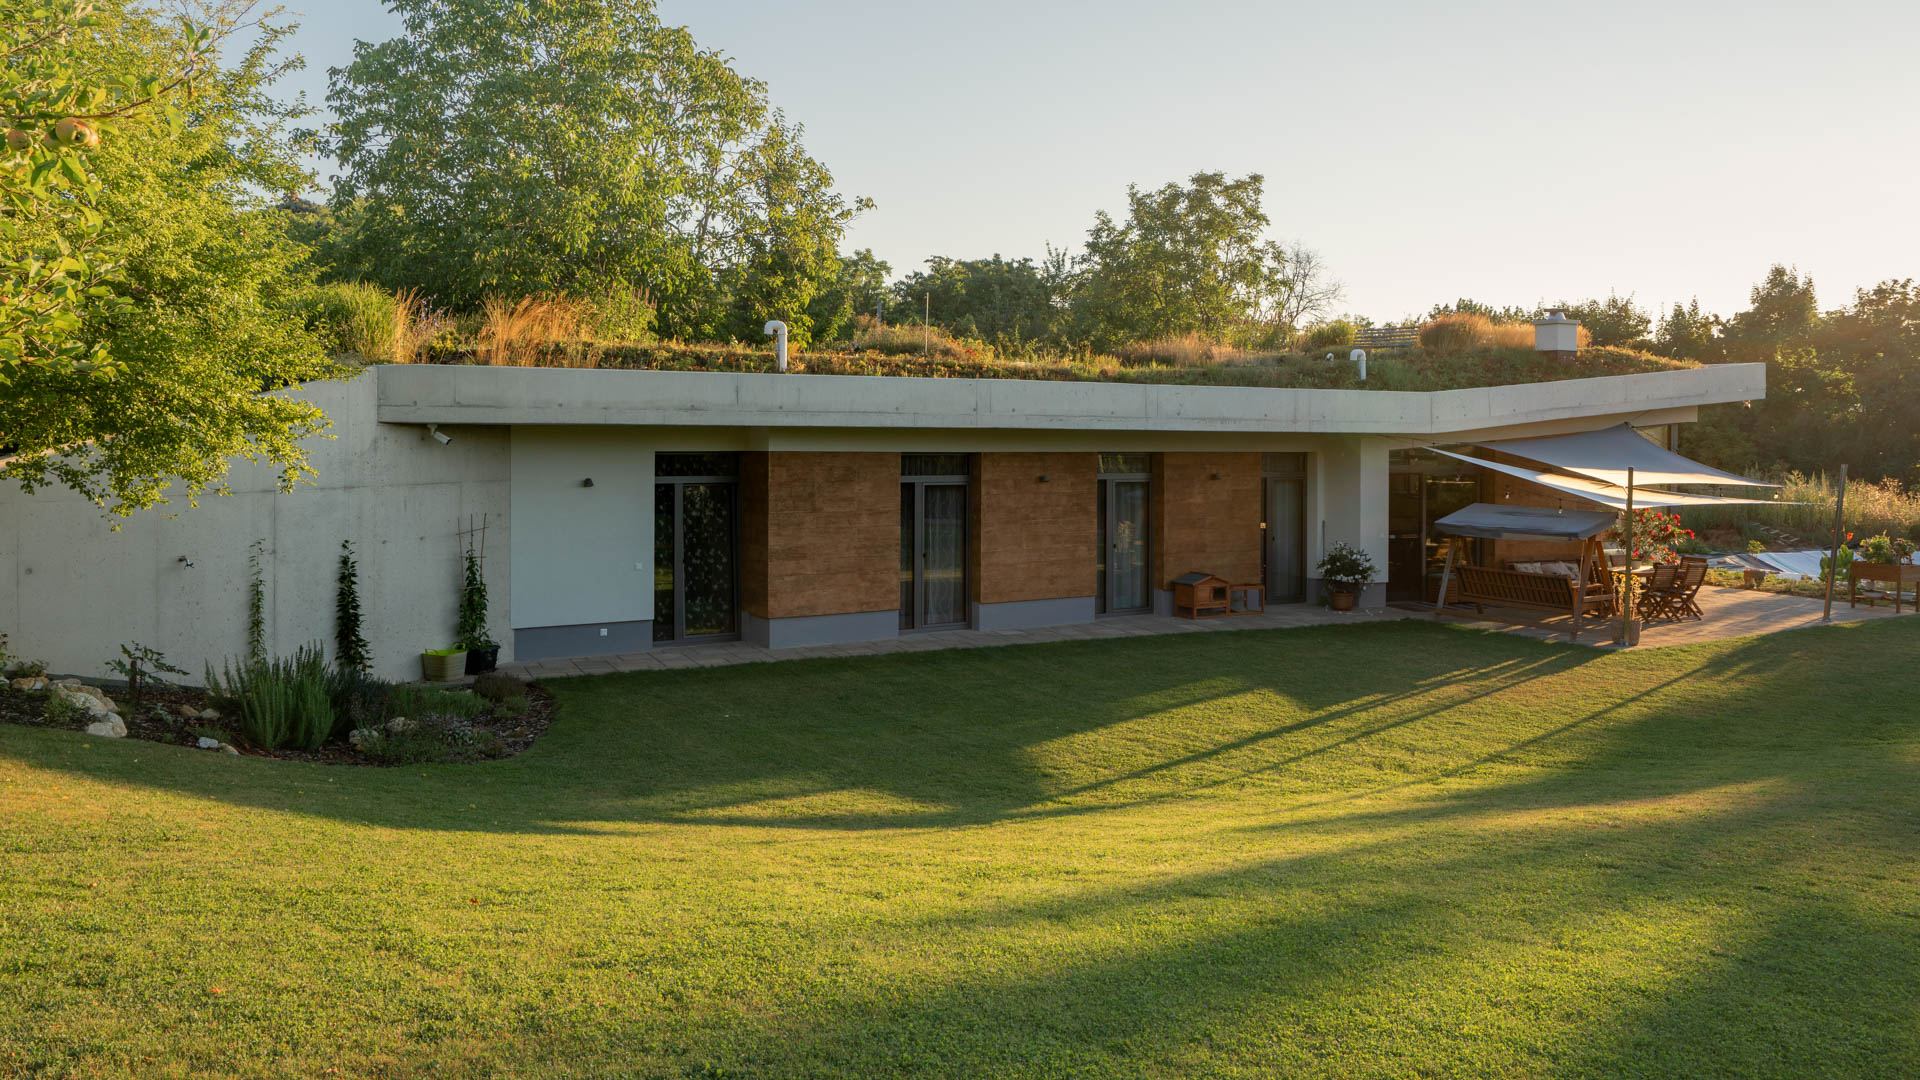
A house takes a piece of ground out of the world. A green roof gives most of it back, as meadow, as vegetable beds, or as a garden with trees in a deeper layer of soil.
It holds up to 40 cubic metres of rain on your own plot instead of sending it into the public drains, which more and more authorities now require rather than merely prefer. It shades the concrete from the summer sun and buffers it against frost, so the shell spends its whole life at a mild temperature. And because it is soil rather than a covering, there is no roof material to ever replace.
- Up to 40 m³ of rain held on your plot
- Meadow or garden
- Nothing to re-cover
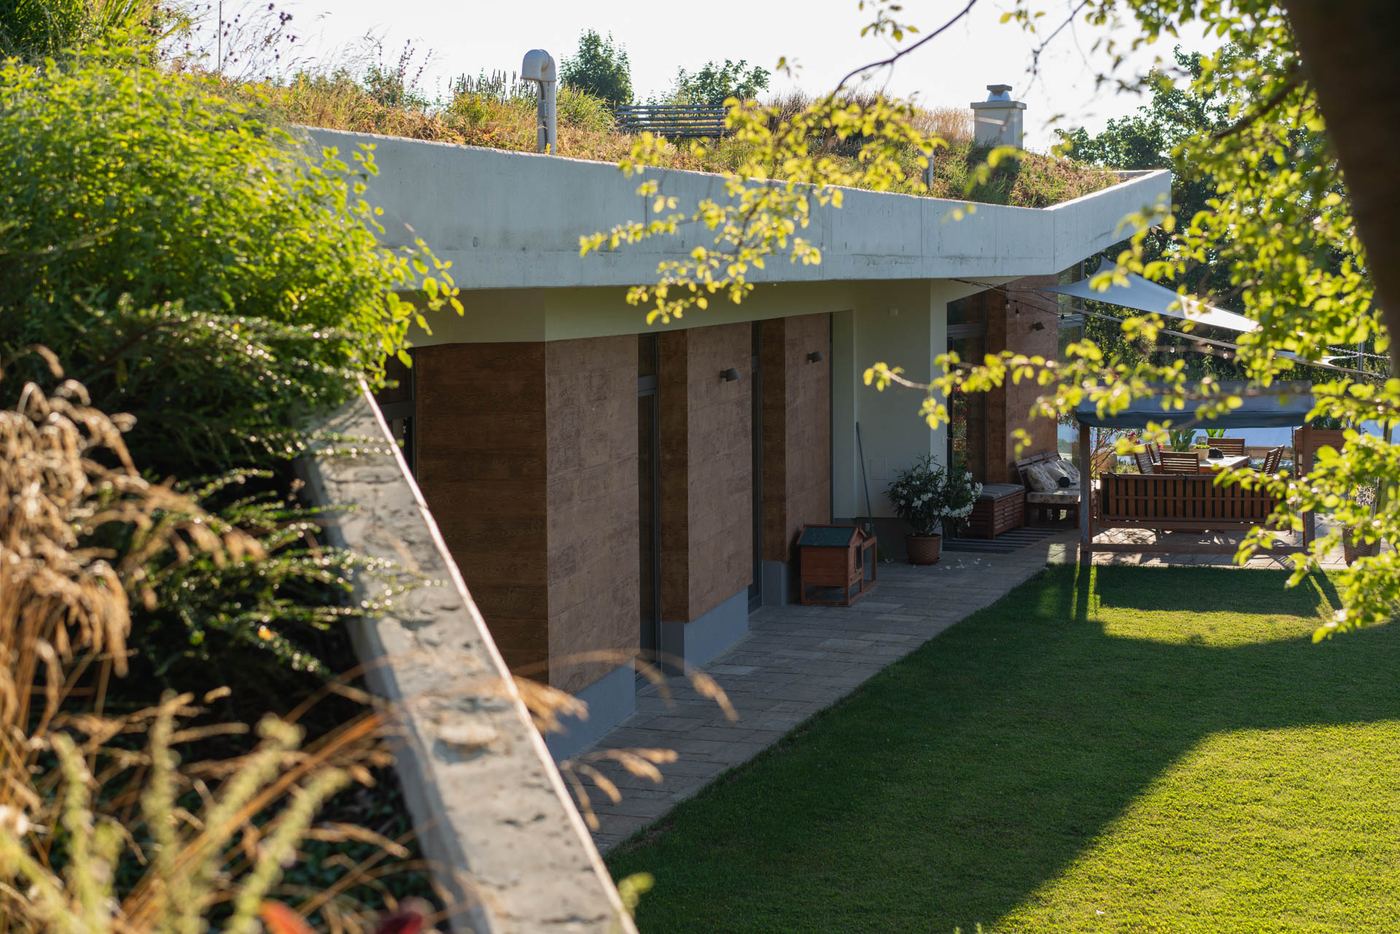
- A
- Meadow: 8 to 15 cm of soil, sedum and grasses, no watering, nothing to maintain.
- B
- Garden: 40 cm of soil and more, beds and small trees, watered from the house's own water.
04Light
Light that reaches the back of the house.
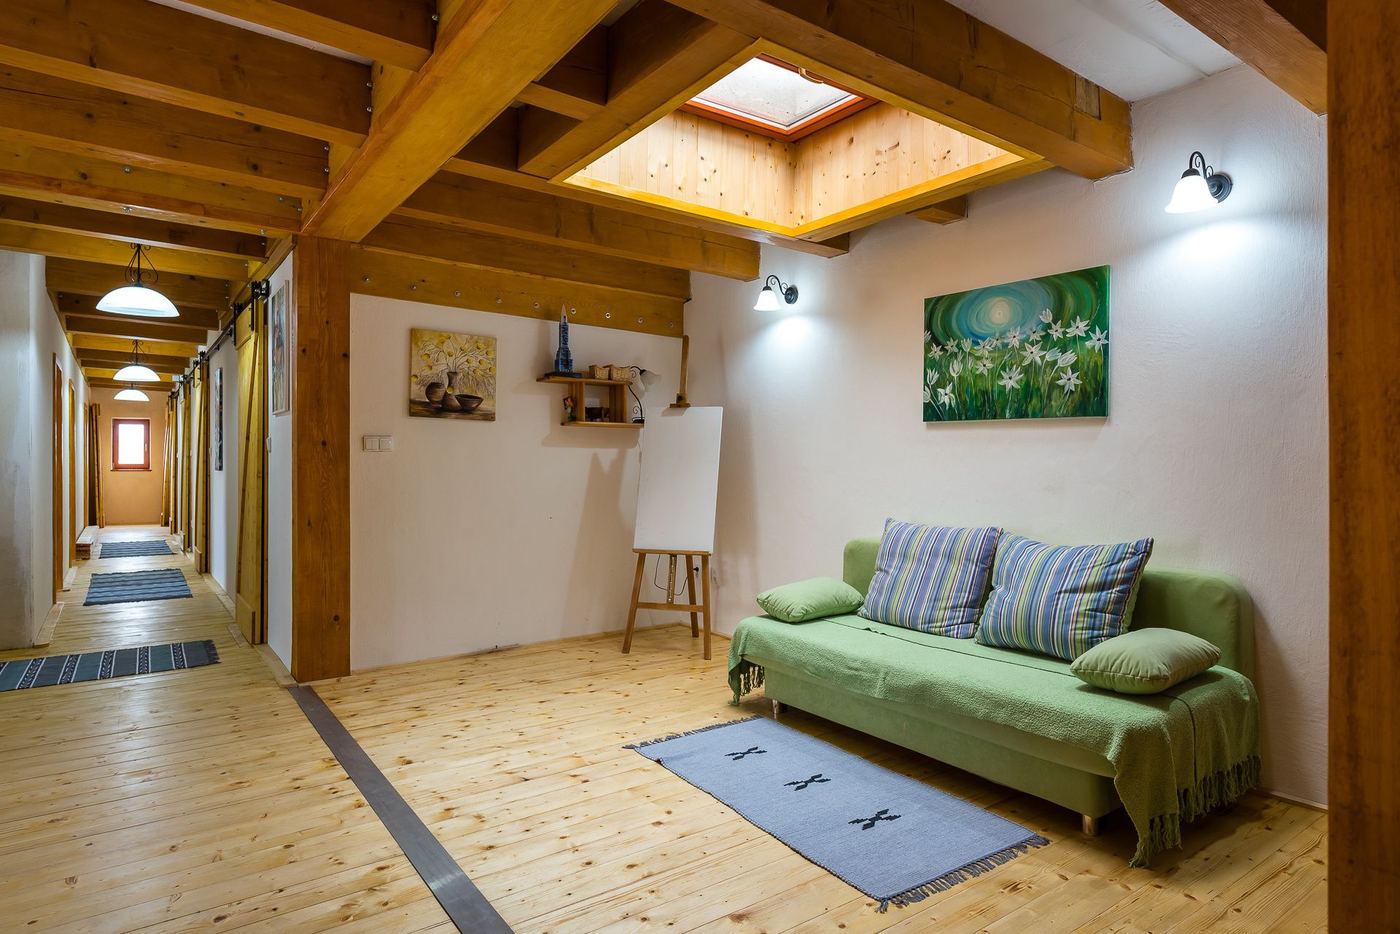
The layout follows Socrates' Megaron, refined. Living spaces sit at the front behind full-height south glass. The ceiling is higher at the front and lower at the back, which throws daylight 6 to 8 metres deep, strongest in the morning and the evening, when you are actually home.
A covered terrace shades the high summer sun and lets the low winter sun pour straight in. Skylights and light wells, at least 80 by 80 centimetres, bring daylight down to the back rooms. Every habitable room is checked against the local daylight rule, room by room, which is the part of an underground permit that actually decides it.
There are no windows on the north side, because a north window loses energy and gives back very little light. Leaving it out is not a compromise. It is the reason the south side can be as generous as it is. One of our homes has a single south window 17.5 metres long.
- 6–8 m of daylight into the house
- Skylights from 80 × 80 cm
- No north windows
See the light in rooms people live inThere is often more light in the living room than we actually need.
Talpa House owner
- VI
- Summer: the terrace stops the high sun
- XII
- Winter: the low sun reaches deep inside
05Air
Fresh air without a machine.
Air enters through the windows and micro-ventilation, moves through the house, and leaves through pipes at the rear of the roof by the chimney effect. No fan, no electricity.
A conventional passive house leans on a heat-recovery unit. We do not use one, because the mass of earth around the house does the tempering that the machine exists to do.
Because the air keeps moving, there is no condensation, even where the insulation is lighter than in a conventional build. Humidity holds between 45 and 65 percent all year, and radon and CO2 leave with the air rather than building up.
Where a local code insists on a mechanical unit, we fit one. It changes almost nothing about how the house works.
- 45–65 % humidity
- No electricity
- Nothing to service
A Talpa house
- Windows and micro-ventilation
- Pipes at the rear of the roof
- The chimney effect
- Nothing to service
- Nothing to replace
A conventional passive house
- A heat-recovery unit, bought and installed
- Electricity to run it, always
- Filters and servicing on a schedule
- Ducting through the building
- Replacement after 15 to 20 years
06Water
A house that keeps its own water.
Rain filters slowly through the roof soil, a journey of about 24 hours, and collects in a layer of 3 to 7 cubic metres beneath the house.
From there it passes, together with the household's waste water, through a root-zone treatment bed that removes about 99 percent of impurities. Plants and gravel do the work that a treatment plant would otherwise do with pumps and power.
The cleaned water irrigates the roof garden and can serve the washing machine and the toilets. Roughly 90 percent of the water returns to the ground, and only about 10 percent is truly used up.
The rain stays on your land, which is exactly what more and more municipalities now require rather than encourage.
- 24 hours through the soil
- 99 % cleaned
- 90 % back to the ground
- Rain lands on the roof.
- It sinks through the roof soil in about 24 hours.
- It gathers in a 3 to 7 m³ layer beneath the house.
- The household's waste water joins it.
- Both pass through the root-zone bed, 99 % cleaned.
- It waters the roof and the house, and 90 % returns to the ground.
07Structure
Nothing inside carries load.
The shell carries everything. Not one interior wall is structural, which means the plan you live in is a set of partitions rather than a permanent decision.
In twenty years the children's rooms can become one room. In fifty years the whole interior can be rearranged, by someone we will never meet, without an engineer being consulted and without touching a single load-bearing element.
Outside, the same logic runs the other way. One or two walls are exposed instead of four. The rest are under earth, at a mild and stable temperature, for the entire life of the building. There is no facade to repaint, no roof covering to replace and no gutters to clean.
Most houses are built to be finished. This one is built to be changed.
- No load-bearing interior walls
- One or two exposed walls, not four
- No facade, no gutters
Year one: a couple and two small children
Year twenty: the children's rooms become one
Year fifty: a new owner, a new plan
That is the house. What would yours cost?
Shape a home in the calculator and see an honest estimate in a few minutes. The rest of this page is for the reader who wants the engineering behind it.
08Materials
Recycled concrete, and a build-up where every layer does two jobs.
We were the first in Slovakia to build with recycled-aggregate concrete, replacing about 55 percent of the natural aggregate while still meeting our demands for waterproofing, workability and strength.
It was developed and validated with the Faculty of Civil Engineering at STU Bratislava, with doc. Ing. Ivan Hollý, PhD., and published in the concrete industry's own literature rather than in a brochure.
For about half a percent of the build cost, one house spares well over a hundred tonnes of new material and keeps a similar amount of construction waste out of the landscape. If concrete could be reused even twice, stone quarried once would serve for 100 to 160 years, four to seven generations.
Inside, where owners choose them, clay plaster and wood do quiet work of their own: clay keeps humidity steady, softens sound and keeps the air clean, which people with asthma tend to notice first.
- 55 % recycled aggregate
- About 0.5 % of the build cost
- 100+ tonnes of material spared
- 01Waterproof recycled concrete
The structure and the waterproofing, in one layer.
- 02Foam glass
Insulation made from recycled glass, and drainage.
- 03Reduced insulation
Roughly half a passive house, only where earth cannot reach.
- 04Root protection
A barrier for the planting, not a waterproofing layer.
- 05Earth
Insulation, thermal battery, sound barrier and fire cover.
- 06Green roof
Rain held, life returned, and the land given back.
09The build
What actually happens on site.
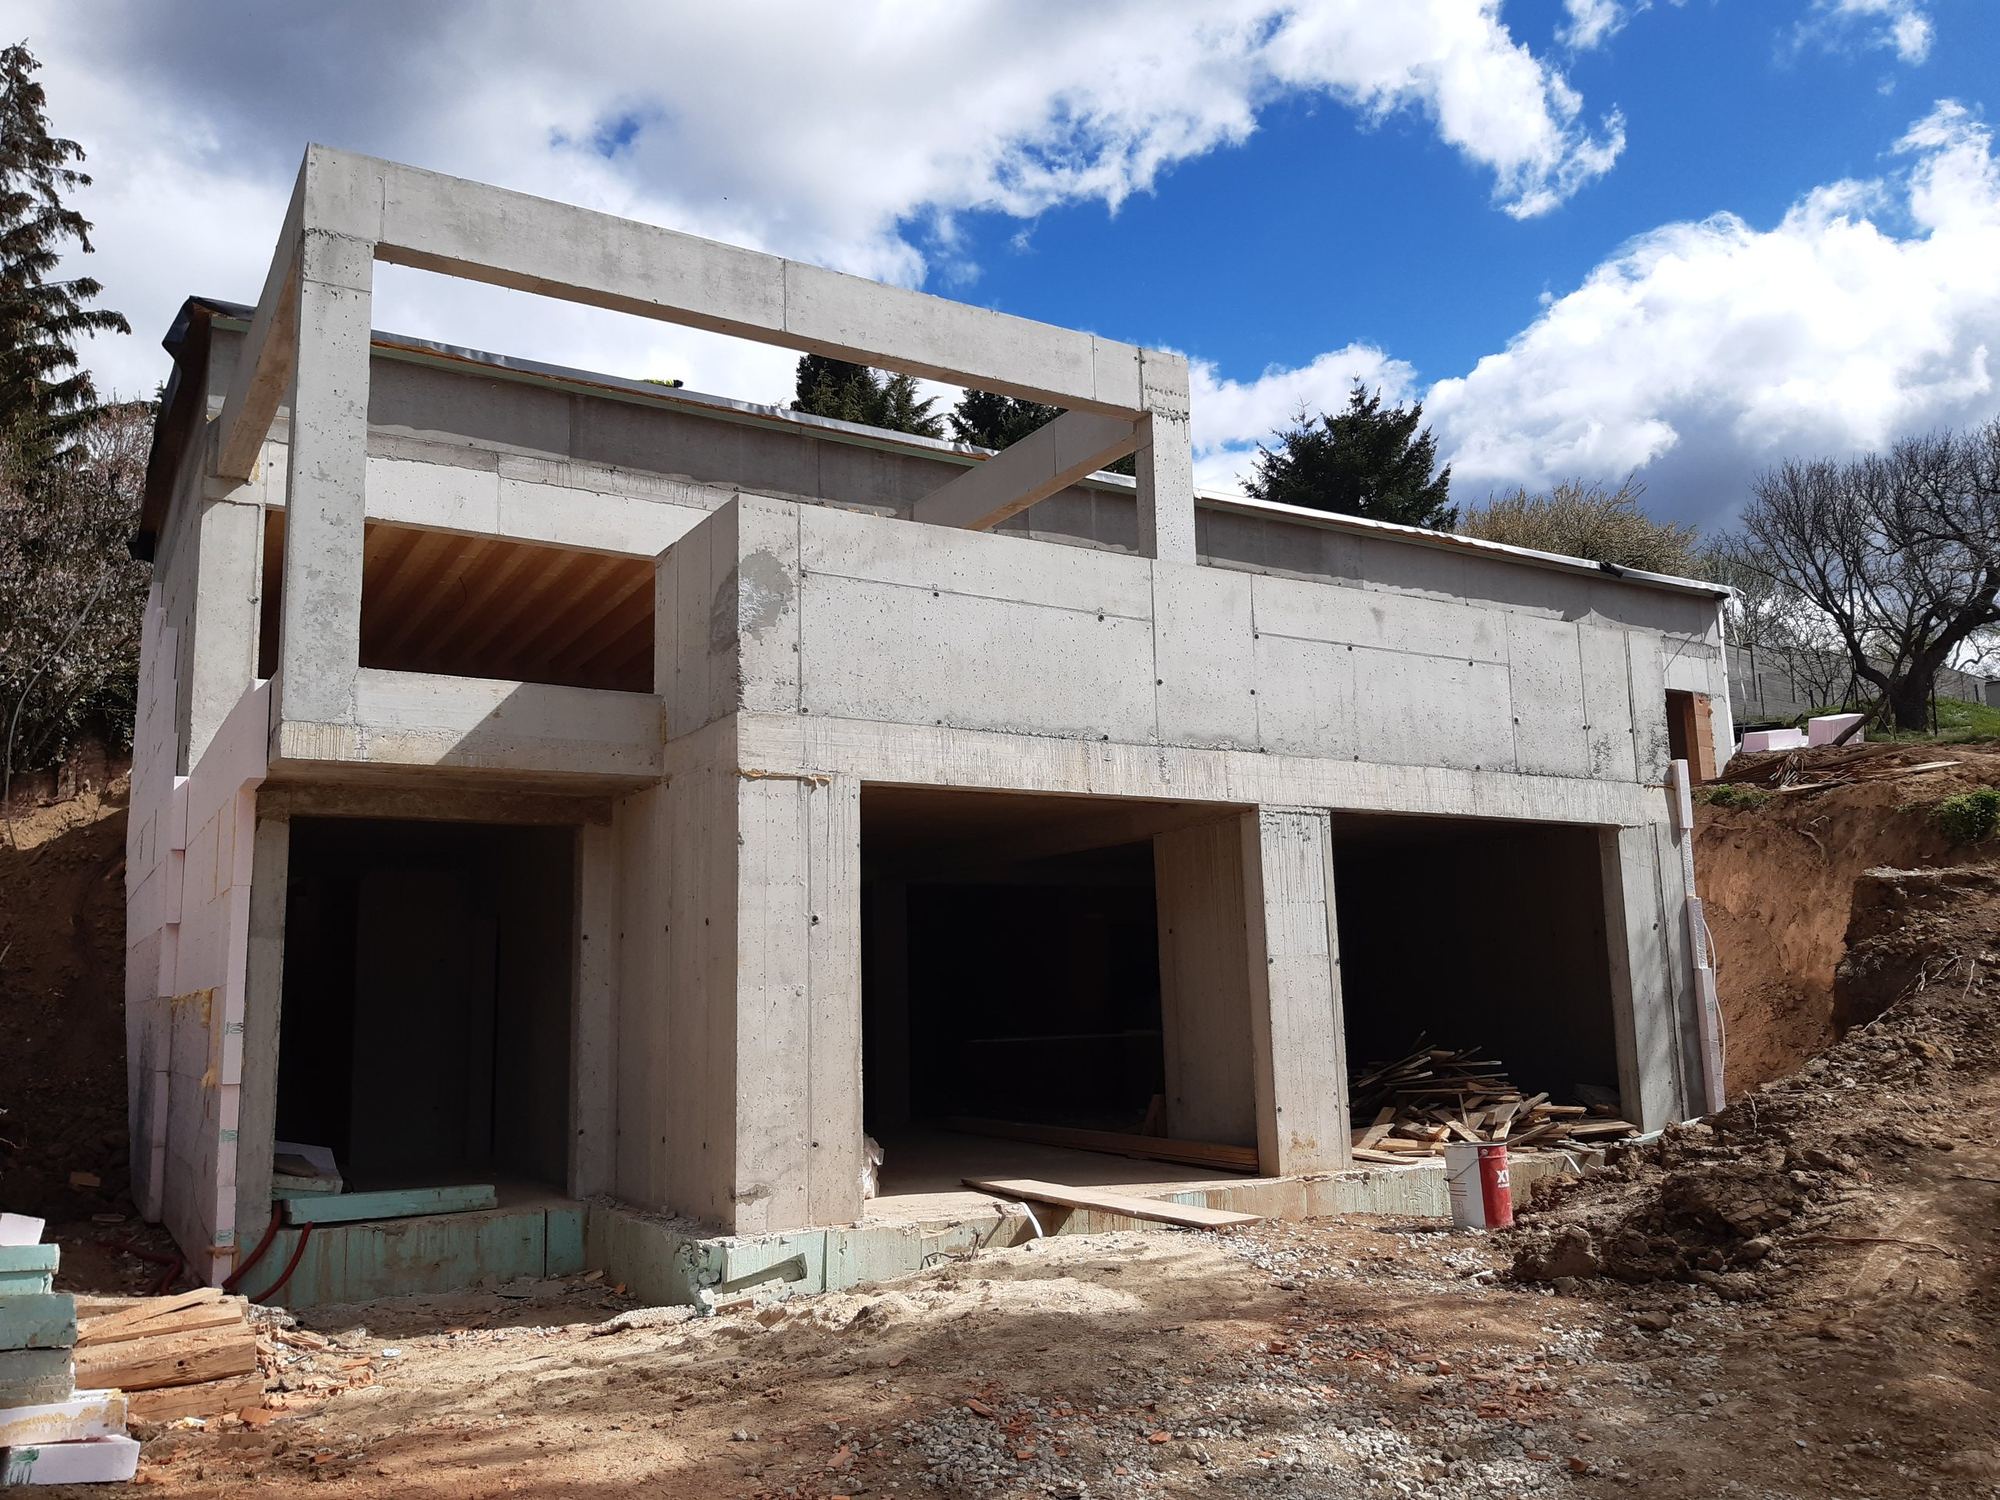
Rough construction is the foundations, the walls, the roof, the waterproofing, the insulation, the retaining walls and the backfill. It is about 30 percent of the price. Another 25 to 30 percent is insulation, waterproofing and earthworks, and that share depends on your land far more than on your house.
On a slope we keep the excavation open for as short a time as possible, because a soaked slope can move. As soon as the shell and the retaining walls are ready, we backfill. This is the part of the process that separates a specialist from a general contractor trying earth-sheltered building for the first time.
The savings come later, and they keep coming: less insulation, no heat pump, no ventilation unit, no facade to repaint, no gutters to clean.
What we would need from your site- 01
Excavate
The cut is shaped to the slope and the plan.
- 02
Cast the shell
Walls and roof in one continuous pour.
- 03
Seal and test
Joints, openings, and the water test.
- 04
Insulate
Foam glass and a reduced layer, where earth cannot reach.
- 05
Backfill
As early as the structure allows, above all on a slope.
- 06
Plant
The roof becomes ground again.
10What runs it
Fewer machines, on purpose.
The energy calculation used by the building code assumes a machine recovers the heat. It does not recognise heat stored in the ground and in the green roof, so on paper it asks for a heat-recovery unit. We assess our houses with the Passive House Planning Package instead, which follows measured reality far more closely, and in it the unit turns out to help only minimally.
So a Talpa house has no heat pump, no ventilation unit and no air conditioning. For the coldest weeks there is a small heat source, and photovoltaics if you want them. The earth does the storing that a heat pump would otherwise be bought to do.
Fewer machines are cheaper to install, more reliable, longer lasting and easier to repair. After years in the houses, our owners do not miss them.
- About 90 heating days
- No heat pump
- No ventilation unit
In a Talpa house
- The earth, storing the heat
- A small heat source for the coldest weeks
- Photovoltaics, if you want them
In a house full of machines
- A heat pump
- A heat-recovery ventilation unit
- Air conditioning
- Replacing all three, every 15 to 20 years
And if you want to go further
Because the house needs so little to begin with, going off-grid is arithmetic rather than ambition. A small array of 2 to 3 kilowatt-peak covers most of the year. Full independence for a house this size takes about 12 to 16 kilowatt-peak with a battery, against 29 to 38 for a house carrying a heat pump and a recovery unit.
None of this has to be decided now.
- 2–3 kWp for most of the year
- 12–16 kWp for full independence
Next
Now put it on your land.
Every number on this page describes a house in general. A feasibility study describes yours: your plot, your slope, your water table, your budget.